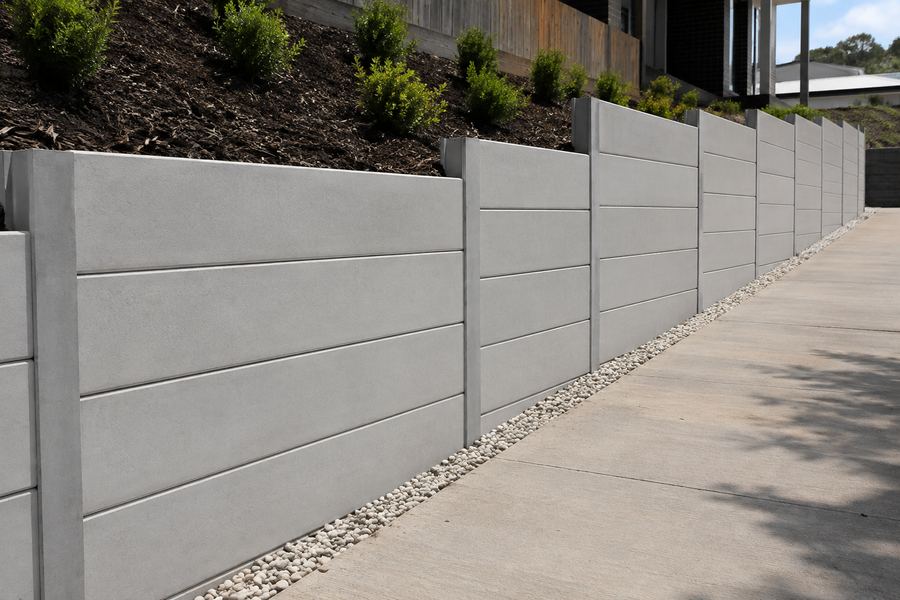
Precast concrete panels set between steel posts, supplied and installed to hold a sloping block. Drainage behind the wall matters as much as the wall itself — that's where retaining walls fail.
Steel posts are set into the ground first, then precast concrete panels are slotted between them to build up the wall. It's supplied and installed rather than poured on site — the posts carry the load, and drainage is built in behind the panels so water doesn't build up and push the wall over time.
Four stages, in order. You'll know which one we're up to.
We look at the slope, the soil, and what the wall needs to hold back, then quote a fixed price.
Steel posts set and concreted into position first — these carry the load, so getting them square and at the right centres matters more than anything else on the job.
Precast concrete panels slotted between the posts, with drainage worked in behind the wall as it goes up — that's the part that decides whether a retaining wall lasts.
Backfilled, compacted, and the site left tidy. We tell you what's safe to build or plant near the wall once it's in.
Family-run since 1989 — 37 years working across the same patch of Melbourne. $20M public liability insurance, current. Fixed-price quotes, no surprises after the fact. And the photos on this page are from our own jobs, not stock images.
Photos from our own jobs — no stock images. More going up here as jobs wrap.

Send through the address and rough size and we'll come and look. Photos or a video of the site help — text them straight to 0431 564 879 if that's easier.
South-east Melbourne
Mornington Peninsula
Nearby suburbs too — just ask.